

Address
6300 S Mustang Ave, Sioux Falls, SD
Price
$ 600,000
Property Attributes
- ID#22607117
- TypeSingle Family
- Listing Status Active
- CountyLINCOLN
- CitySioux Falls
- AreaSF-S007
- NeighborhoodPrairie Meadows 2nd
- Zip57108
- StyleMulti Level
- Year Built2000
- Taxes$ 7076
- Price$ 600,000
- Bedrooms5
- Full Bathrooms3
- Half Bathrooms0
- Sqr Footage3323
- Lot Size0.379 Acres
Data Source:
REALTOR® Association of the Sioux Empire (RASE)

Property Description
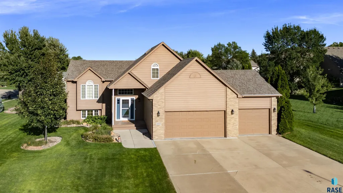
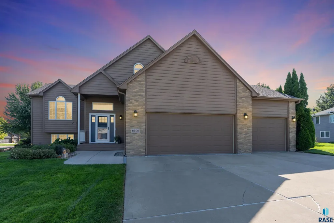
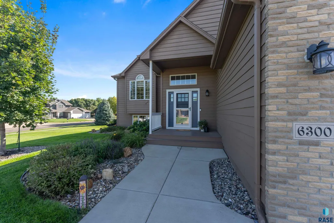
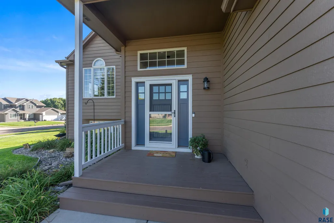
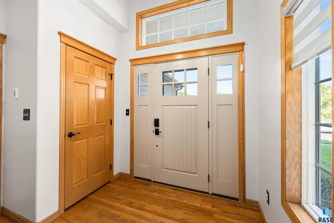
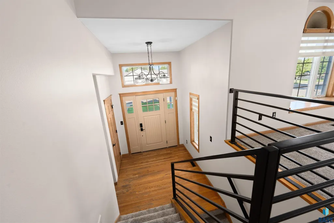
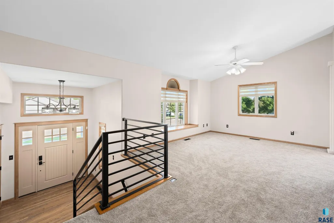
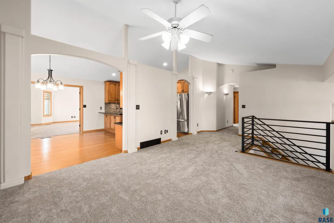
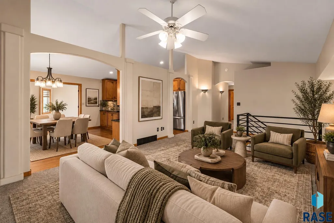
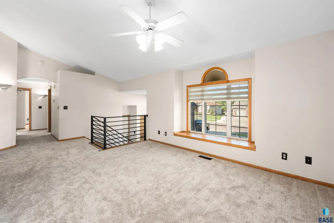
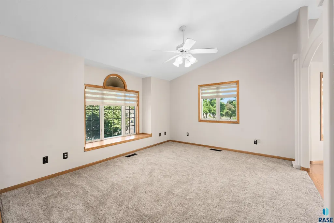
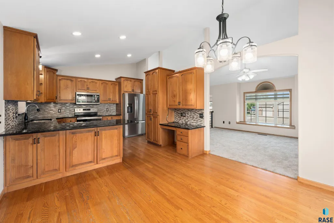
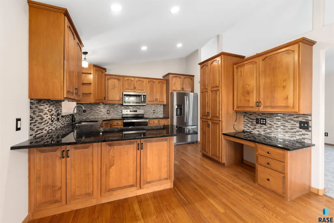
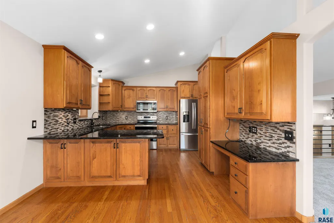
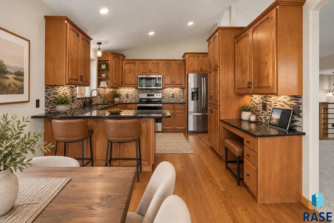
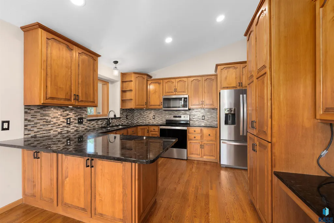
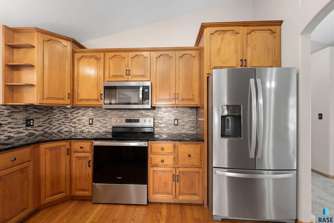
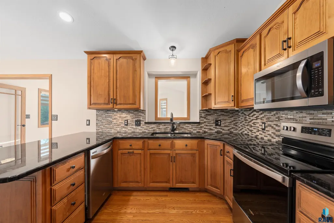
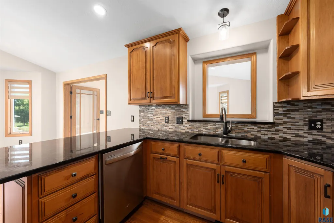
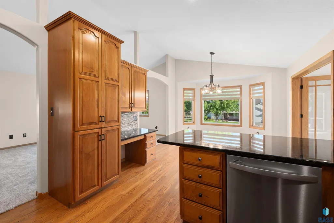
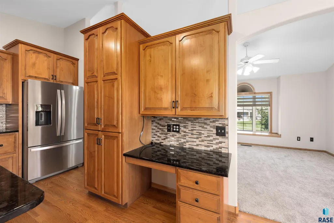
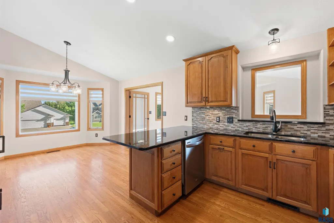
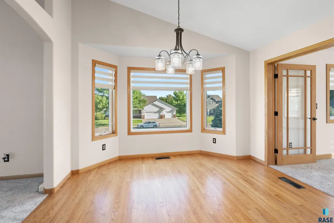
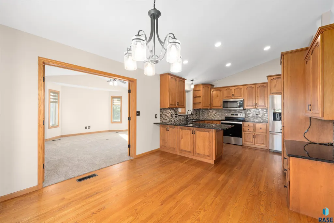
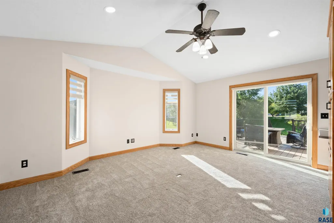
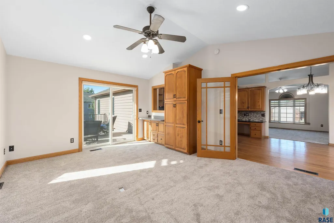
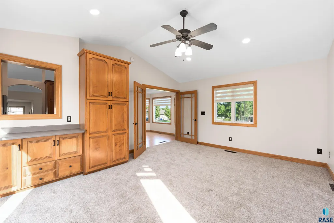
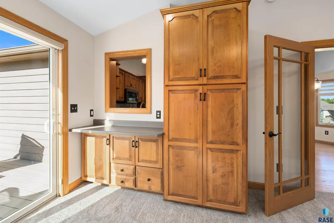
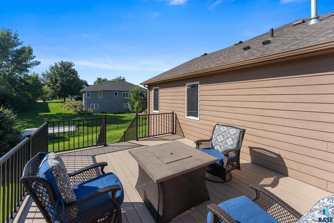
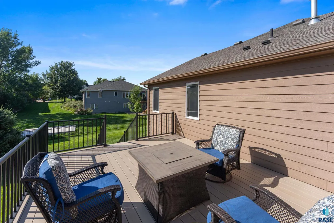
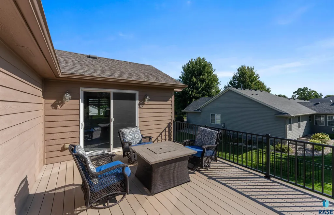
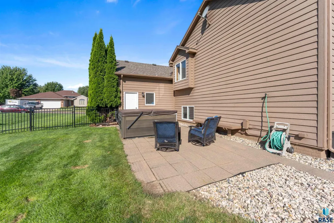
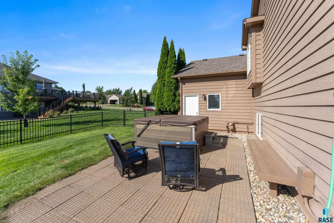
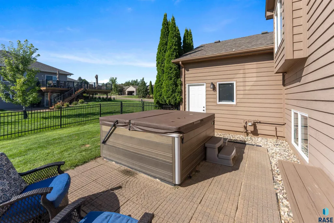
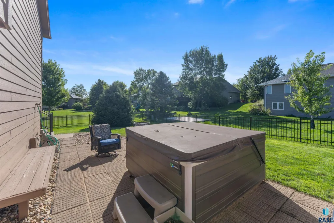
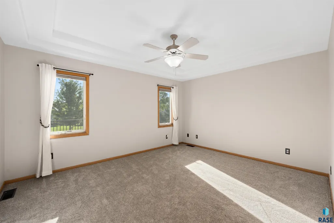
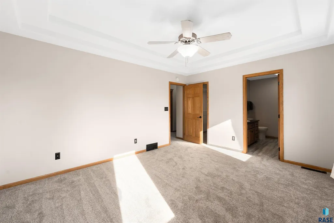
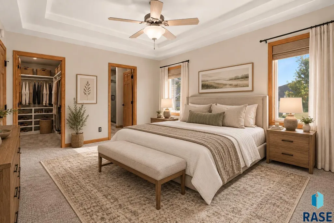
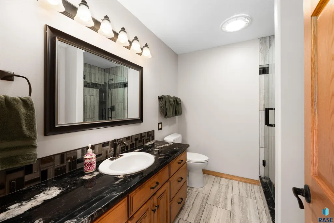
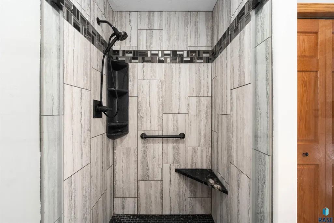
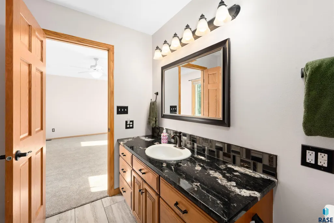
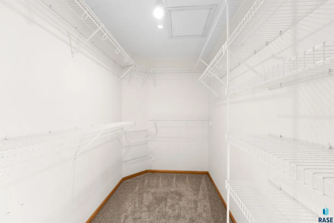
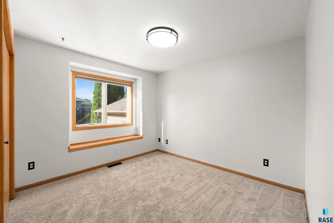
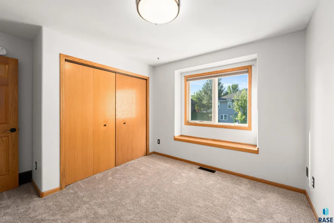
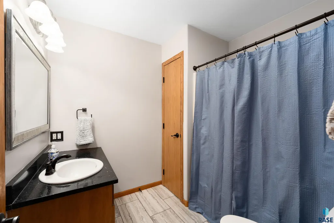
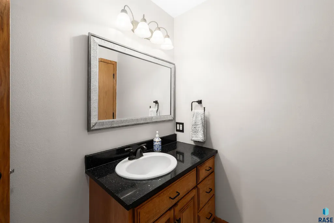
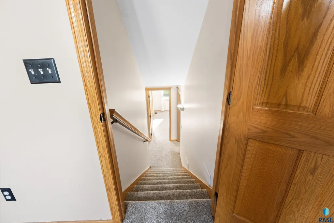
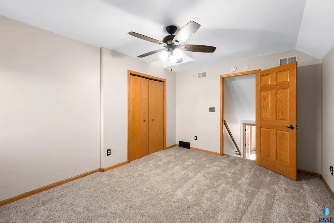
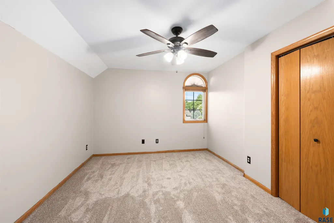
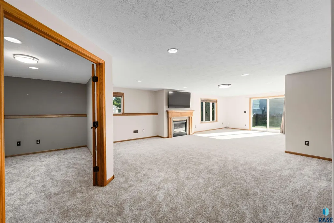
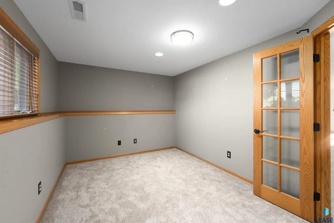
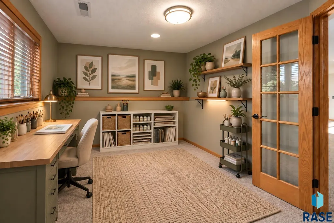
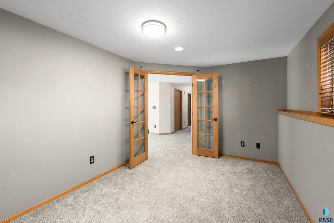
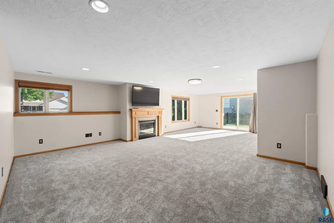
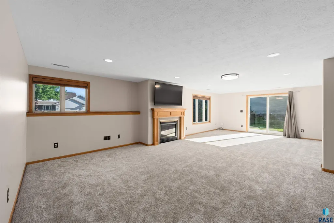
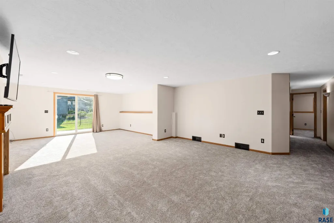
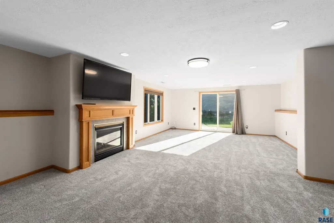
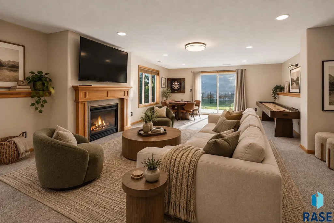
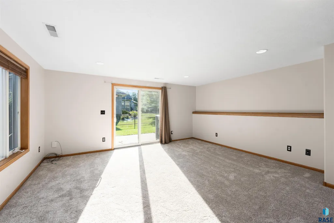
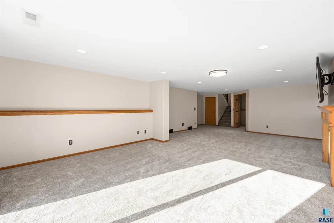
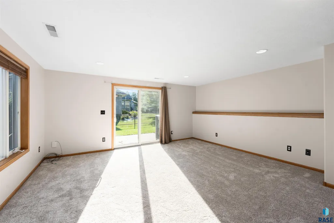
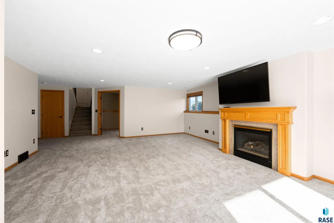
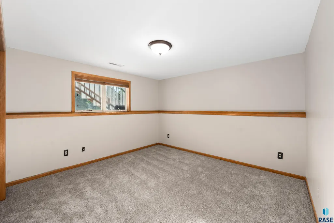
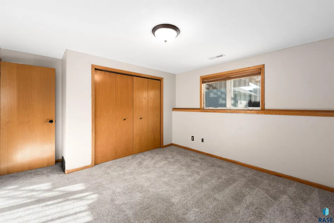
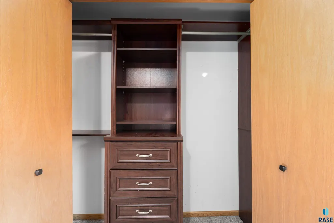
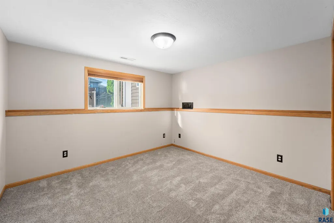
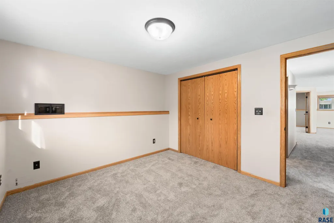
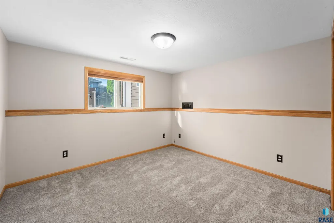
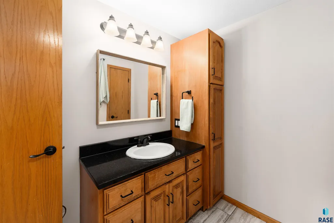
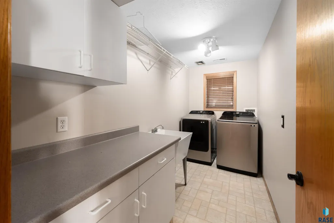
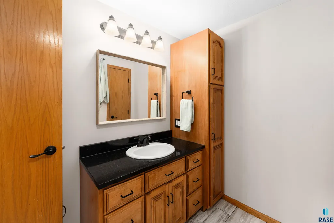
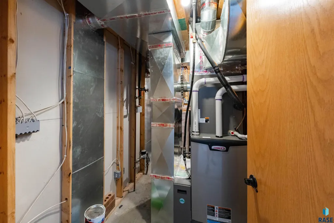
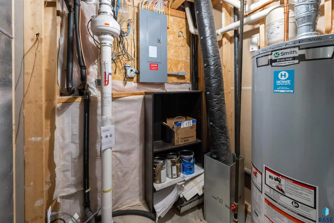
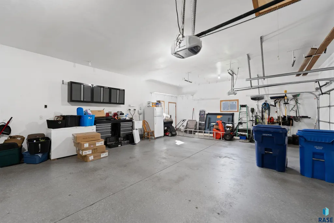
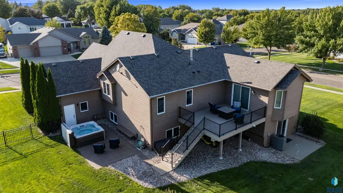
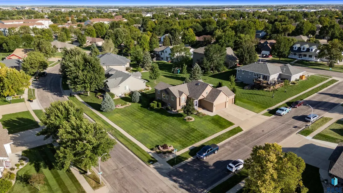
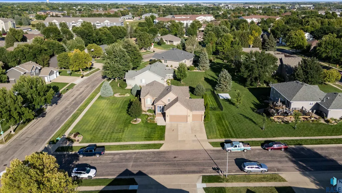
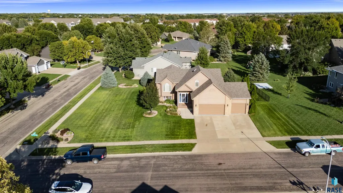
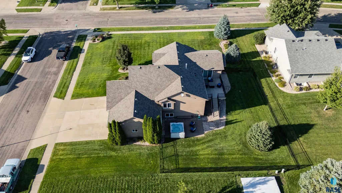
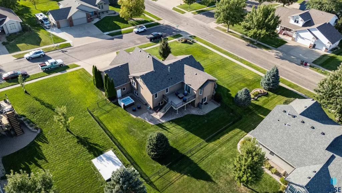
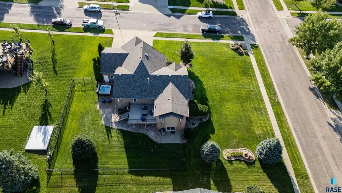
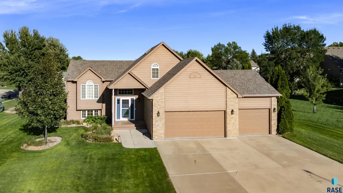
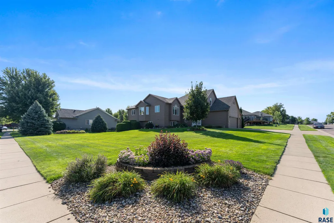
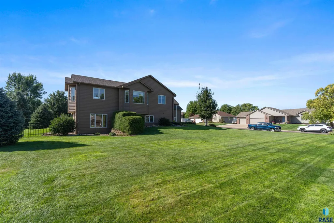
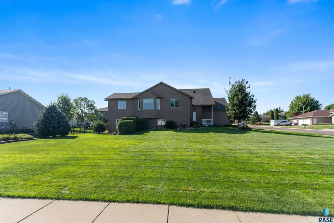
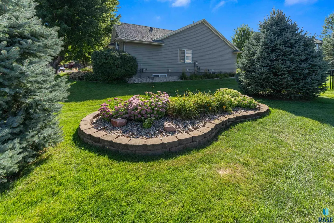
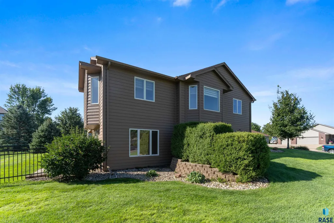
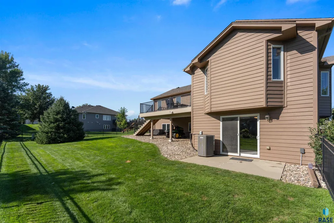
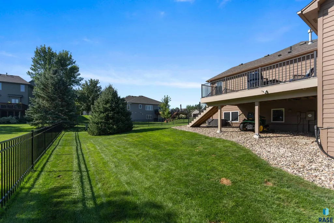
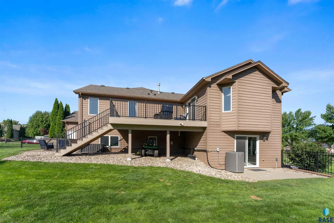
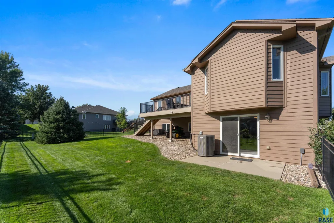
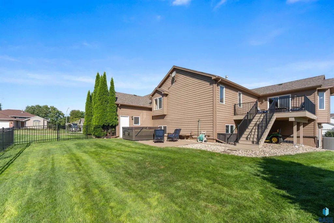
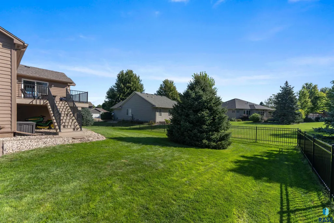
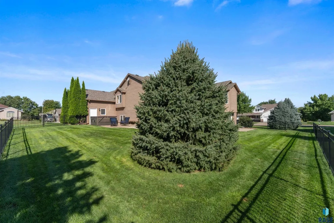
Welcome home to this Heatherridge Beauty! Situated on an impressive 16,500 sq. ft. lot, this move-in-ready home offers an abundance of space with 5 bedrooms, an office, 3 baths, a main-floor family room/sunroom, and a 3-car garage w/epoxy floor, hot/cold water & built-in storage. The interior feels fresh and inviting with new paint and carpet throughout, beautiful hardwood floors, and tile in all the bathrooms. The kitchen features custom maple cabinetry, granite countertops, tile backsplash, and updated appliances. Just off the kitchen, the vaulted family room/sunroom is filled with windows and natural light and opens to the updated maintenance-free deck, large paver patio, hot tub area, and beautifully manicured, fully fenced backyard. The primary suite includes a private bath with a lovely tiled shower. A fun and unique third bedroom is tucked up a few stairs for added privacy and features a skylight. Downstairs, the walkout lower-level family room is huge and offers a cozy gas fireplace. Plenty of room for a ping pong table! Laundry is a breeze with a new washer and dryer, storage cabinetry, counter space, and a great folding area. Two additional spacious bedrooms, a full bath, and a generous office with glass doors complete the lower level. And the updates don't stop there! Recent improvements include HVAC, water heater, front entry door w/sidelights, storm door, deck, garbage disposal, kitchen appliances, washer/dryer, interior paint, carpet, staircase railing, and more. With a gorgeous yard, tons of living space, and so many big-ticket updates already completed, this one is truly ready to enjoy!
| Elementary School | Middle School | High School |
|---|---|---|
| Harrisburg Journey ES | Harrisburg East Middle School | Harrisburg HS |
| Price History | |
|---|---|
| 9/11/2026 | Listed $600,000 |
General Features
| Sewer | Public Sewer |
|---|---|
| Heating | Natural Gas,90% Efficient |
| Cooling | Central Air |
| Possession | Negotiable |
| Roof | Composition |
| Appliances | Electric Range,Microwave,Dishwasher,Disposal,Refrigerator,Washer,Dryer |
| Garage Spaces | 3.0 |
| Patio/Porch Features | Deck,Patio |
| Architectural Style | Multi Level |
| Construction Materials | Brick,Hard Board |
| Year Built | 2000 |
| Property Subtype | Single Family Residence |
| Parcel Number | 280.33.04.001 |
| County | Lincoln |
| Property Type | Residential |
| HOA | No |
| Subdivision Name | Prairie Meadows 2nd |
| Total Rooms | 14 |
| Full Baths | 2 |
| Status | Active |
| Directions | 77th & Minnesota Avenue,West to Audie Drive,North to Mustang Avenue |
| High School | Harrisburg HS |
| City | Sioux Falls |
| High School District | Harrisburg |
| Lot Size Square Feet | 16509.0 |
| Elementary School | Harrisburg Journey ES |
| Tax Annual Amount | 7076.34 |
| Middle/Junior High School | Harrisburg East Middle School |
| MLS Area Minor | SF-S007 |
| Standard Status | Active |
| Middle/Junior School District | Harrisburg |
| Elementary School District | Harrisburg |
| Legal Description | Lot 1 Block 4 Prairie Meadows Second Addn City Of Sioux Falls |
Interior Features
| Interior Amenities | Vaulted Ceiling(s),Tray Ceiling(s),Step Ceiling,Master Bath,Skylight(s) |
|---|---|
| Basement | Full |
| Flooring | Carpet,Tile,Wood,Vinyl |
| Total Fireplaces | 1 |
| Fireplace Features | Gas |
| Above Grade Finished Area | 1947.0 |
| 3/4 Baths | 1 |
| Total Bedrooms | 5 |
| Below Grade Finished Area | 1376.0 |
| Main Level Bedrooms | 2 |
| LivingAreaSource | Public Records |
| Total Baths | 3 |
Exterior Features
| Fencing | Other |
|---|---|
| Parking Features | Concrete |
| Lot Features | Corner Lot,City Lot,Walk-Out |
| Water Source | Public |
| Foundation Details | Poured |
| Building Area Total | 5330.0 |
| Lot Dimensions | 120 x 137 |
| Lot Size Acres | 0.379 |
| Road Surface Type | Asphalt,Curb and Gutter |
| Road Responsibility | Public Maintained Road |
Amenities
- Foreclosure
- Views
- Short Sale
- New Construction
- Adult 55+
- Lease To Own
- No HOA Fees
- Furnished
- Primary On Main
- Air Conditioning
- Seller Finance
- Green
- Fixer Upper
- Horse
- Golf
- Fireplace
- Deck
- Garage
- Basement
- Pool
Property vs Single Family Average in 57108
Price
Taxes
Year Built
Visits

