
Address
709 E Piping Rock Ln, Sioux Falls, SD
Price
$ 955,000
Property Attributes
- ID#22603058
- TypeSingle Family
- Listing Status Active
- CountyLINCOLN
- CitySioux Falls
- AreaSF-S008
- NeighborhoodGrand Prairie Addn
- Zip57108
- StyleRanch
- Year Built2020
- Taxes$ 9922
- Price$ 955,000
- Bedrooms5
- Full Bathrooms3
- Half Bathrooms1
- Sqr Footage3704
- Lot Size0.4008 Acres
Data Source:
REALTOR® Association of the Sioux Empire (RASE)

Property Description
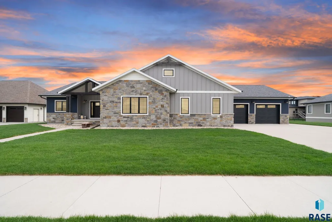
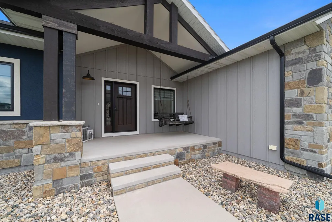
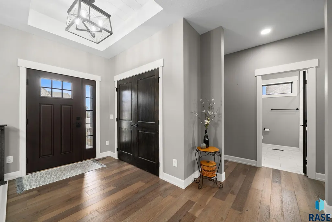
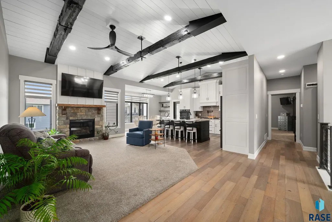
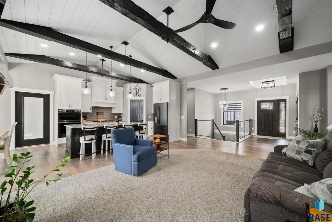
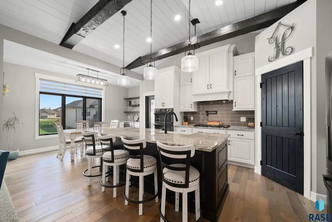
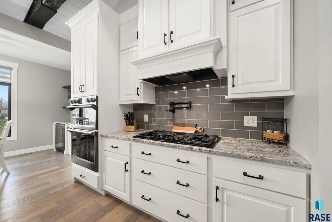
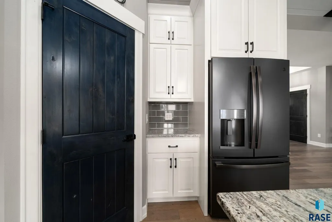
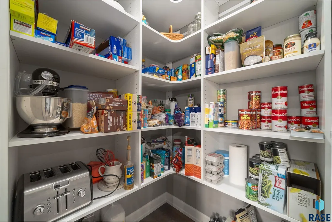
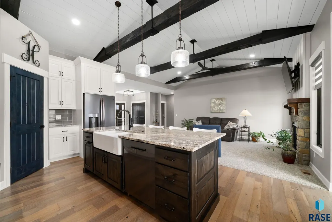
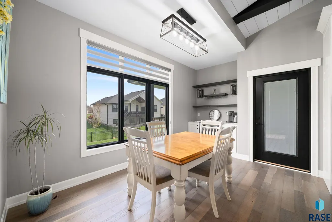
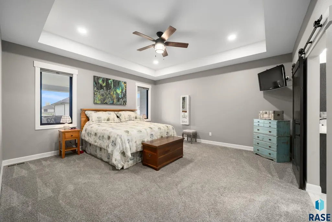
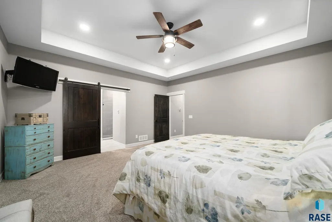
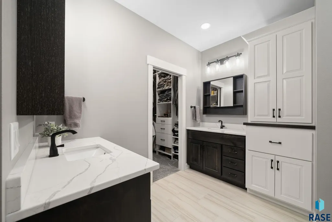
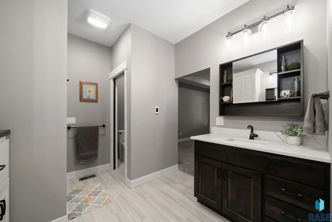
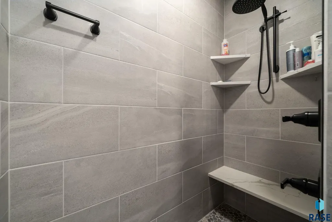
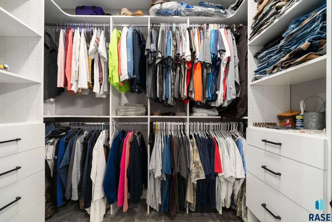
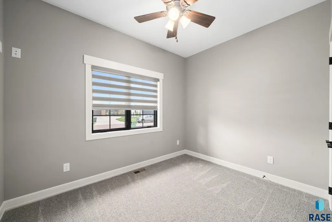
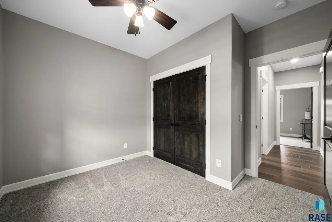
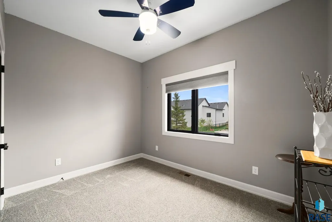
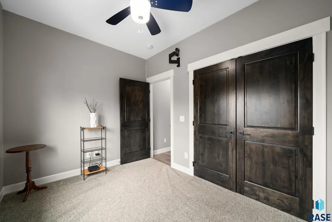
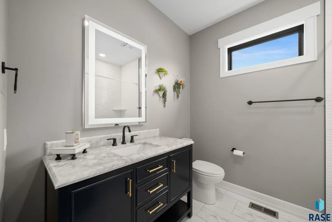
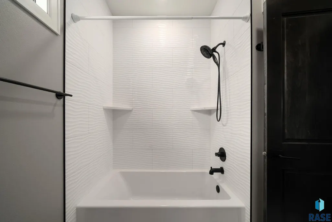
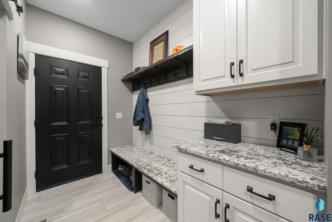
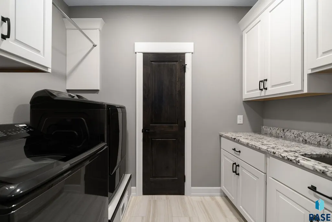
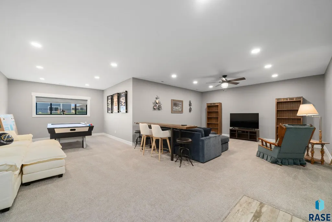
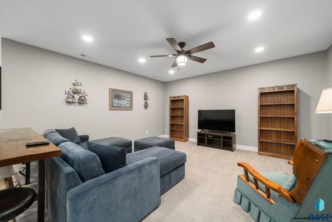
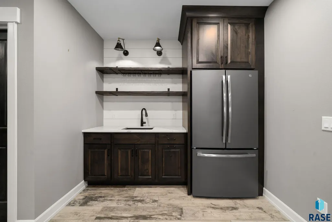
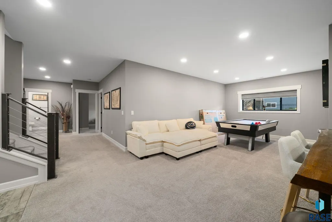
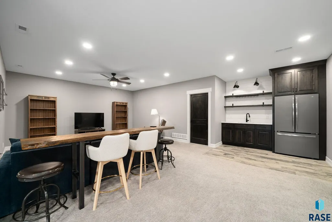
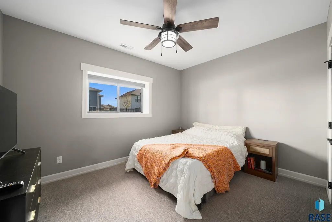
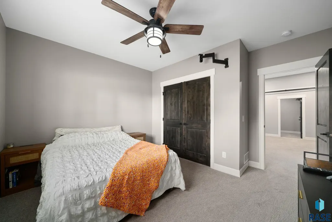
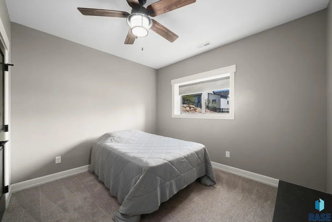
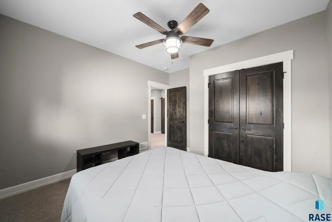
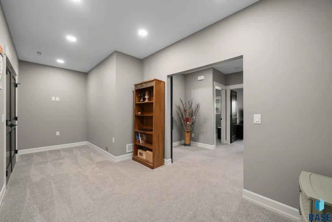
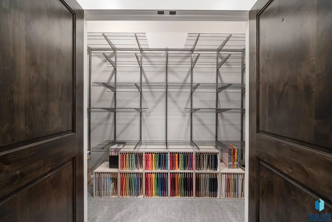
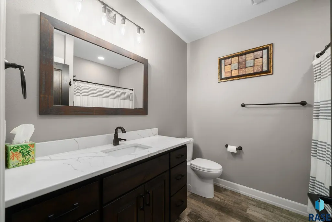
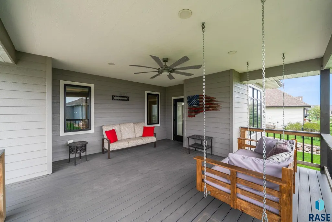
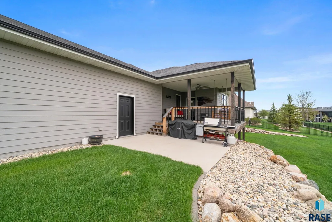
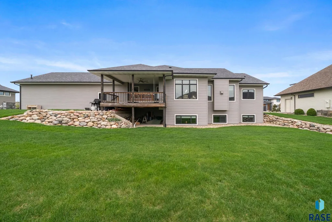
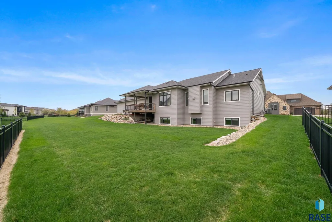
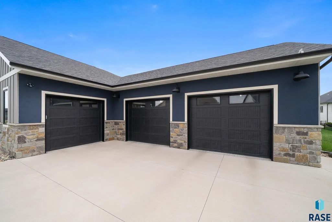
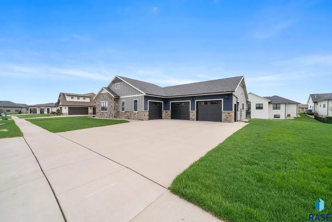
Welcome to this stunning luxury ranch home offering 5 bedrooms, 4 bathrooms, and a 3-stall garage, perfectly designed with both comfort and style in mind. The open-concept main level features a warm and inviting living room highlighted by a striking stone gas fireplace, creating the perfect focal point for everyday living and entertaining. The spacious kitchen is a true showstopper, complete with a large island, granite countertops, gas stove, walk-in pantry, and smart tech dual ovens. You’ll also love the dedicated coffee bar area with a built-in wine fridge—ideal for both morning routines and evening gatherings. Convenient main floor laundry adds to the home’s thoughtful layout. Retreat to the luxurious primary suite featuring in-floor heat, a spa-like walk-in shower, and a generous walk-in closet. Two additional bedrooms on the main level provide ample space for family or guests. The fully finished lower level expands your living space with two more bedrooms, an office or flex room, and a spacious family room complete with a full wet bar—perfect for entertaining. Step outside to enjoy the covered deck overlooking a partially fenced yard, offering both privacy and room to relax. This exceptional home combines high-end finishes, smart features, and functional design in a premier setting. Optional HOA includes garbage, access to community room & suite, pool, fitness room, and sport court for pickle ball, tennis, etc
| Elementary School | Middle School | High School |
|---|---|---|
| Harrisburg Journey ES | Harrisburg East Middle School | Harrisburg HS |
| Price History | |
|---|---|
| 5/1/2026 | Listed $955,000 |
General Features
| Sewer | Public Sewer |
|---|---|
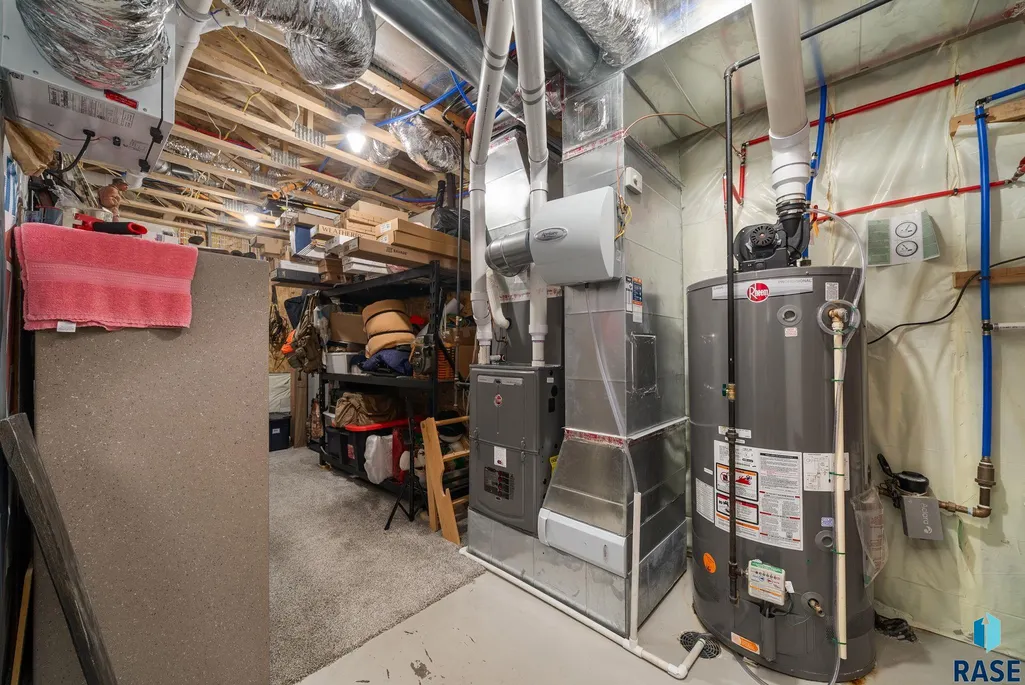
| Heating | Natural Gas,90% Efficient |
| Cooling | Central Air |
| Roof | Composition |
| Appliances | Range,Microwave,Dishwasher,Disposal,Refrigerator |
| Garage Spaces | 3.0 |
| Architectural Style | Ranch |
| Construction Materials | Hard Board,Stone |
| Year Built | 2020 |
| Property Subtype | Single Family Residence |
| Parcel Number | 281.34.06.013A |
| County | Lincoln |
| Property Type | Residential |
| HOA | No |
| Subdivision Name | Grand Prairie Addn |
| Total Rooms | 10 |
| Full Baths | 2 |
| Status | Active |
| Directions | 69th & Minnesota,S to 77th,E to Piping Rock |
| High School | Harrisburg HS |
| City | Sioux Falls |
| High School District | Harrisburg |
| Lot Size Square Feet | 17461.0 |
| Elementary School | Harrisburg Journey ES |
| Tax Annual Amount | 9922.98 |
| Middle/Junior High School | Harrisburg East Middle School |
| MLS Area Minor | SF-S008 |
| Standard Status | Active |
| Middle/Junior School District | Harrisburg |
| Elementary School District | Harrisburg |
| Legal Description | SF- The grand Prairie add - Lot13A blk 6 |
| AttributionContact | Cell: 605-731-9199 |
Interior Features
| Interior Amenities | Main Floor Laundry,3+ Bedrooms Same Level |
|---|---|
| Basement | Full |
| Flooring | Carpet,Wood,Heated |
| Total Fireplaces | 1 |
| Fireplace Features | Gas |
| Above Grade Finished Area | 1904.0 |
| Half Baths | 1 |
| 3/4 Baths | 1 |
| Total Bedrooms | 5 |
| Below Grade Finished Area | 1800.0 |
| Main Level Bedrooms | 3 |
| LivingAreaSource | Public Records |
| Total Baths | 4 |
Exterior Features
| Lot Features | Garden |
|---|---|
| Water Source | Public |
| Foundation Details | Poured |
| Lot Dimensions | Irreg |
| Lot Size Acres | 0.4008 |
| Road Surface Type | Curb and Gutter |
Amenities
- Foreclosure
- Views
- Short Sale
- New Construction
- Adult 55+
- Lease To Own
- No HOA Fees
- Furnished
- Primary On Main
- Air Conditioning
- Seller Finance
- Green
- Fixer Upper
- Horse
- Golf
- Fireplace
- Deck
- Garage
- Basement
- Pool
Property vs Single Family Average in 57108
Price
Taxes
Year Built
Visits

