
Address
709 E Shadow Creek Ln, Sioux Falls, SD
Price
$ 730,000
Property Attributes
- ID#22605708
- TypeSingle Family
- Listing Status Active
- CountyLINCOLN
- CitySioux Falls
- AreaSF-S008
- NeighborhoodGrand Prairie Addn
- Zip57108
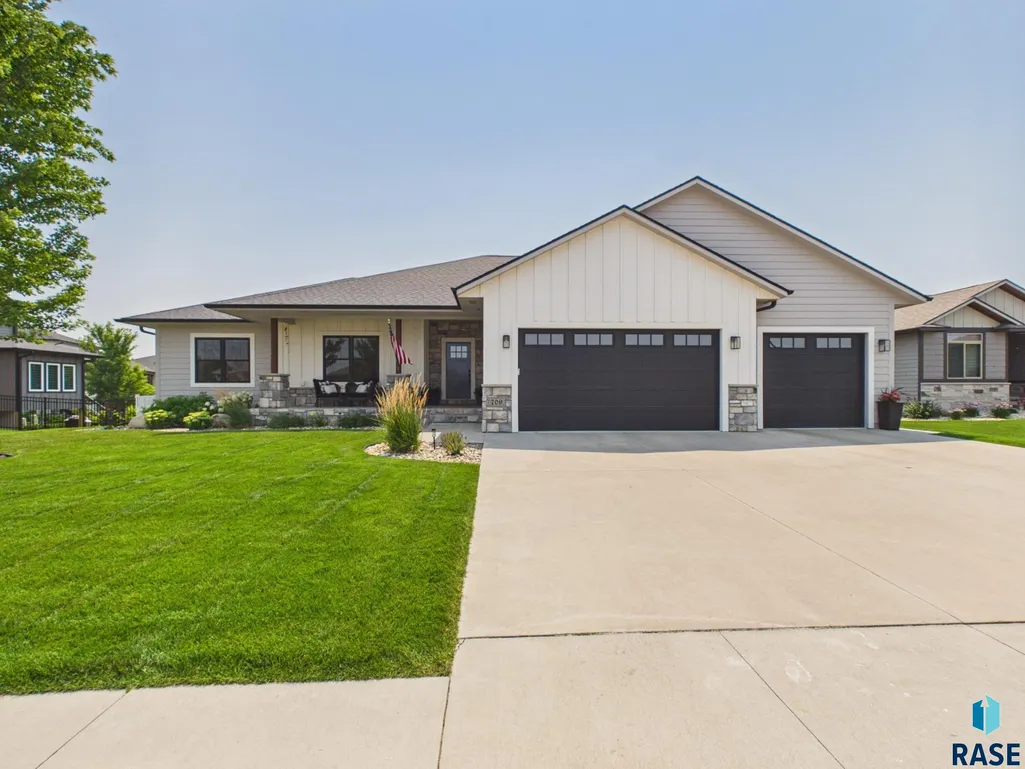
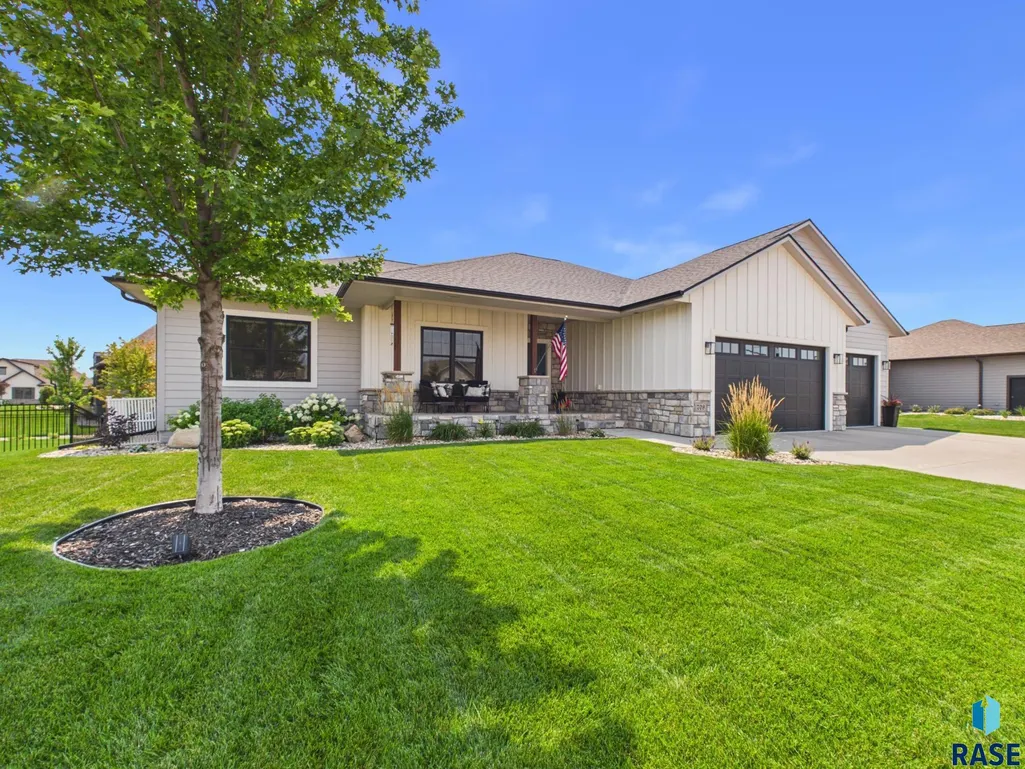
- StyleRanch
- Year Built2019
- Taxes$ 8126
- Price$ 730,000
- Bedrooms5
- Full Bathrooms3
- Half Bathrooms0
- Sqr Footage3465
- Lot Size0.274 Acres
Data Source:
REALTOR® Association of the Sioux Empire (RASE)

Property Description
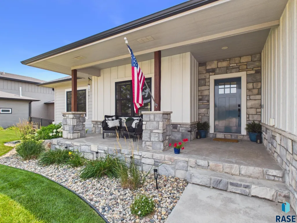
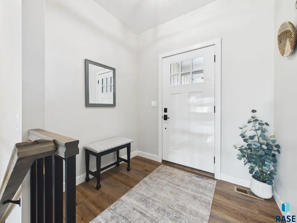
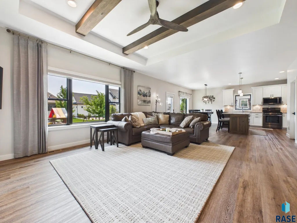
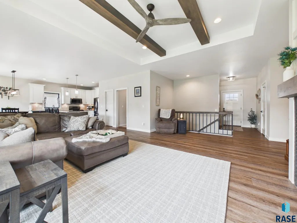
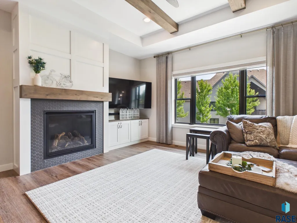
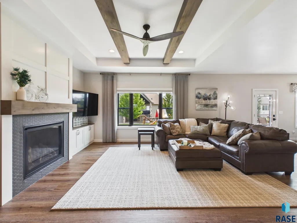
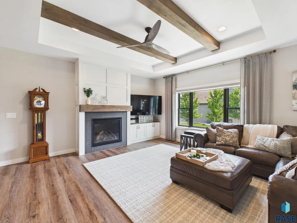
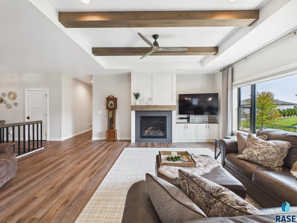
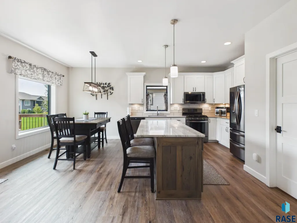
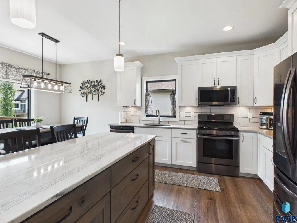
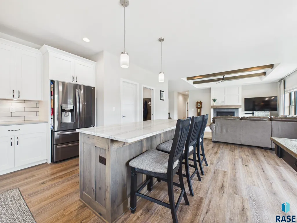
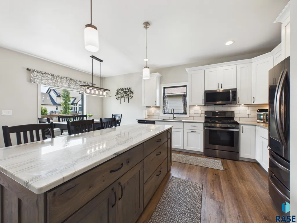
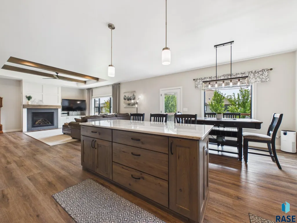
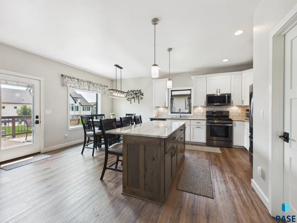
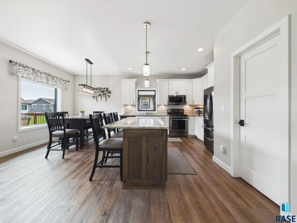
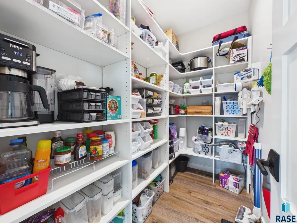
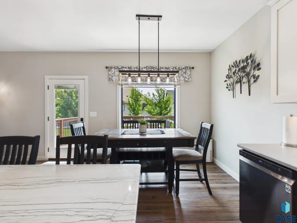
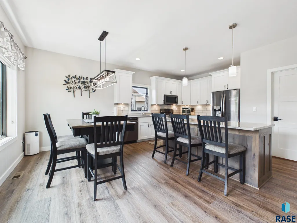
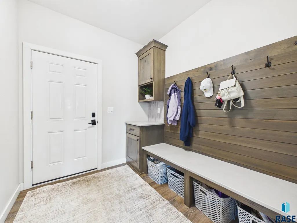
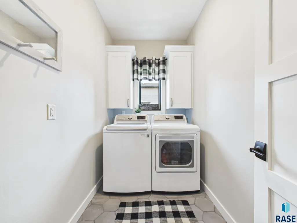
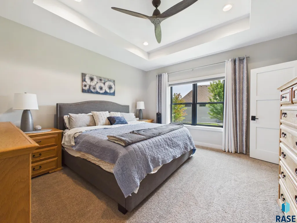
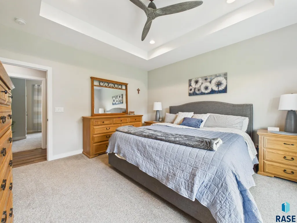
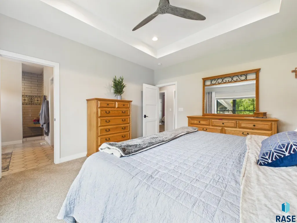
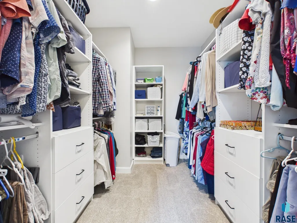
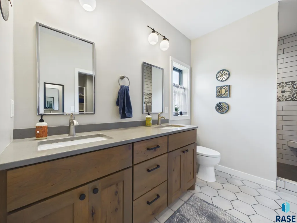
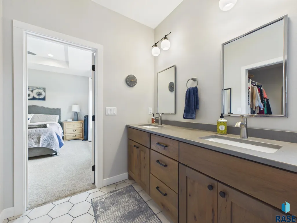
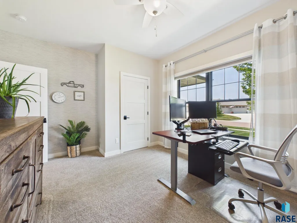
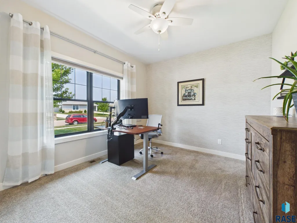
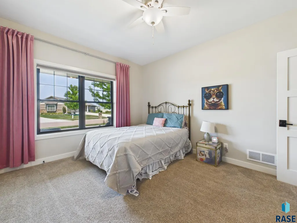
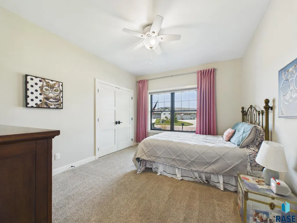
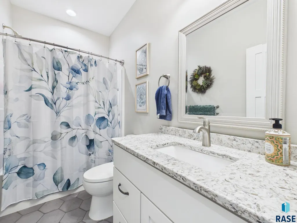
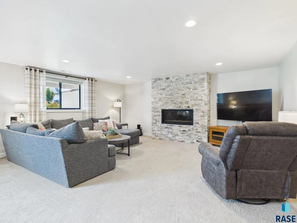
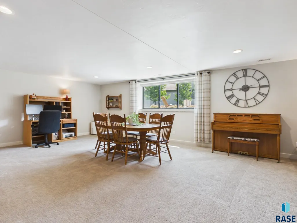
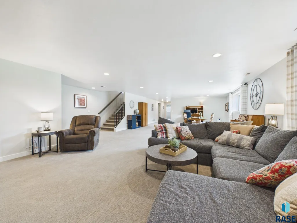
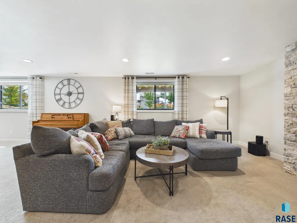
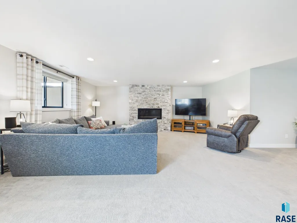
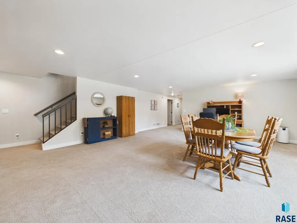
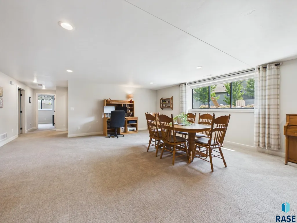
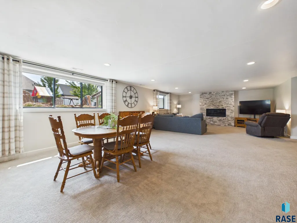
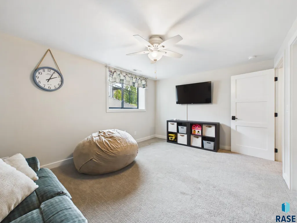
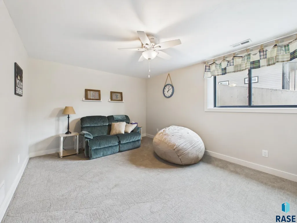
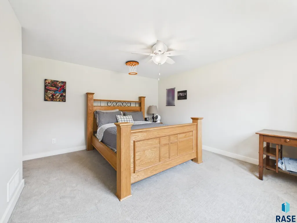
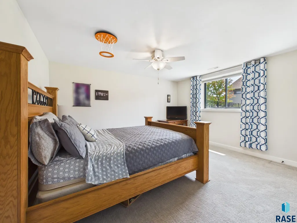
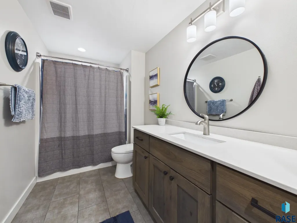
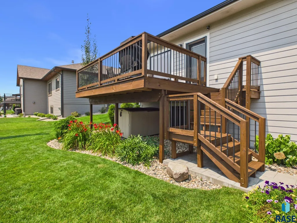
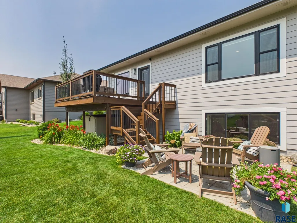
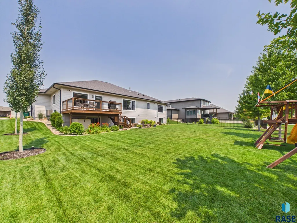
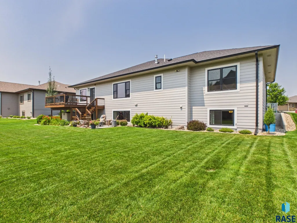
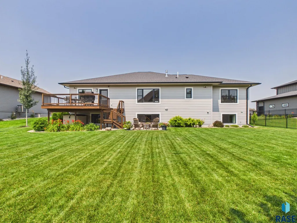
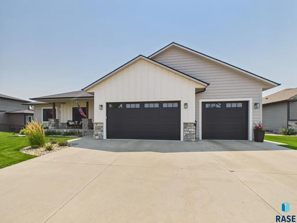
Discover exceptional quality and thoughtful design in this beautifully maintained custom-built home in the highly sought-after Grand Prairie neighborhood. Offering five spacious bedrooms and three bathrooms, this home combines timeless craftsmanship with modern amenities to create the perfect setting for everyday living and entertaining. The open-concept floor plan is filled with natural light thanks to oversized fiberglass windows, creating a bright and inviting atmosphere throughout. At the heart of the home, the stunning kitchen features elegant quartz countertops, a gas range, a generous pantry, and seamless flow into the main living spaces-ideal for gathering with family and friends. The expansive lower-level family room provides endless possibilities for entertaining or relaxing and is already plumbed for a wet bar, making it easy to create the ultimate recreation space. Two cozy fireplaces add warmth and character, while abundant storage, including large walk-in closets, ensures there's room for everything. Designed with both comfort and efficiency in mind, this home features spray foam insulation for outstanding energy performance and main-floor laundry for everyday convenience. The oversized three-stall heated garage is a dream for hobbyists and homeowners alike, complete with epoxy floors, water hookups, a floor drain, and impressive 10-foot doors. Step outside to enjoy the large, open backyard and beautiful stone patio—perfect for summer barbecues, outdoor entertaining, or simply unwinding at the end of the day. Meticulously cared for and loaded with premium features, this Grand Prairie gem offers the space, quality, and lifestyle today's buyers are looking for. Don't miss your opportunity to make this exceptional home your own!
| Elementary School | Middle School | High School |
|---|---|---|
| Harrisburg Journey ES | Harrisburg East Middle School | Harrisburg HS |
| Price History | |
|---|---|
| 7/29/2026 | Listed $730,000 |
General Features
| Sewer | Public Sewer |
|---|---|
| Heating | Natural Gas |
| Cooling | Central Air |
| Possession | Negotiable |
| Roof | Composition |
| Appliances | Range,Microwave,Dishwasher,Disposal,Refrigerator,Washer,Dryer |
| Garage Spaces | 3.0 |
| Patio/Porch Features | Deck,Patio |
| Architectural Style | Ranch |
| Construction Materials | Hard Board,Stone |
| Year Built | 2019 |
| Property Subtype | Single Family Residence |
| Parcel Number | 281.34.07.005 |
| County | Lincoln |
| Property Type | Residential |
| HOA | No |
| Subdivision Name | Grand Prairie Addn |
| Other Structures | Shed(s) |
| Full Baths | 2 |
| Status | Active |
| Directions | Minnesota Ave and 77th Street. East to Shadow Creek Ln. North to home. |
| High School | Harrisburg HS |
| City | Sioux Falls |
| High School District | Harrisburg |
| Lot Size Square Feet | 11935.0 |
| Elementary School | Harrisburg Journey ES |
| Tax Annual Amount | 8126.16 |
| Middle/Junior High School | Harrisburg East Middle School |
| MLS Area Minor | SF-S008 |
| Standard Status | Active |
| Middle/Junior School District | Harrisburg |
| Elementary School District | Harrisburg |
| Legal Description | Lot 5 Block 7 The Grand Prairie Addn to City of Sioux Falis |
| AttributionContact | OFFICE: 605-336-2100 |
Interior Features
| Interior Amenities | Vaulted Ceiling(s),Tray Ceiling(s),9 FT+ Ceiling in Lwr Lvl,Master Bath,Main Floor Laundry,3+ Bedrooms Same Level |
|---|---|
| Basement | Full |
| Flooring | Carpet,Tile,Luxury Vinyl Plank |
| Total Fireplaces | 2 |
| Fireplace Features | Gas |
| Above Grade Finished Area | 1922.0 |
| 3/4 Baths | 1 |
| Total Bedrooms | 5 |
| Below Grade Finished Area | 1543.0 |
| Main Level Bedrooms | 3 |
| Total Baths | 3 |
Exterior Features
| Parking Features | Concrete |
|---|---|
| Lot Features | City Lot |
| Water Source | Public |
| Foundation Details | Poured |
| Lot Dimensions | 86 X 133 X 143 |
| Lot Size Acres | 0.274 |
| Road Surface Type | Curb and Gutter |
Amenities
- Foreclosure
- Views
- Short Sale
- New Construction
- Adult 55+
- Lease To Own
- No HOA Fees
- Furnished
- Primary On Main
- Air Conditioning
- Seller Finance
- Green
- Fixer Upper
- Horse
- Golf
- Fireplace
- Deck
- Garage
- Basement
- Pool
Property vs Single Family Average in 57108
Price
Taxes
Year Built
Visits

