
Open House Sat, Sep 19th 01:00 PM - 05:00 PM - Primary on Main
Address
6804 E Gallant Cir, Sioux Falls, SD
Price
$ 448,800
Property Attributes
- ID#22606788
- TypeSingle Family
- Listing Status Active
- CountyLINCOLN
- CitySioux Falls
- AreaSF-SE13
- NeighborhoodTemporary Check Back
- Zip57108
- StyleRanch
- Year Built2026
- Price$ 448,800
- Bedrooms3
- Full Bathrooms2
- Half Bathrooms0
- Sqr Footage1301
- Lot Size0.1992 Acres
Data Source:
REALTOR® Association of the Sioux Empire (RASE)

Property Description
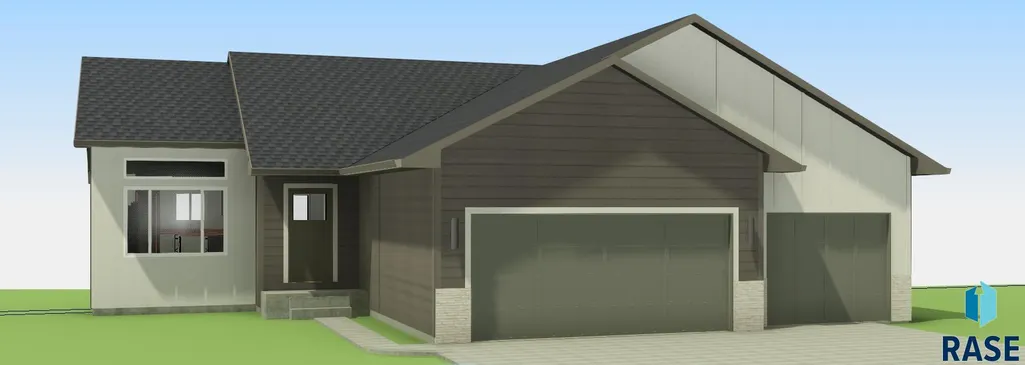
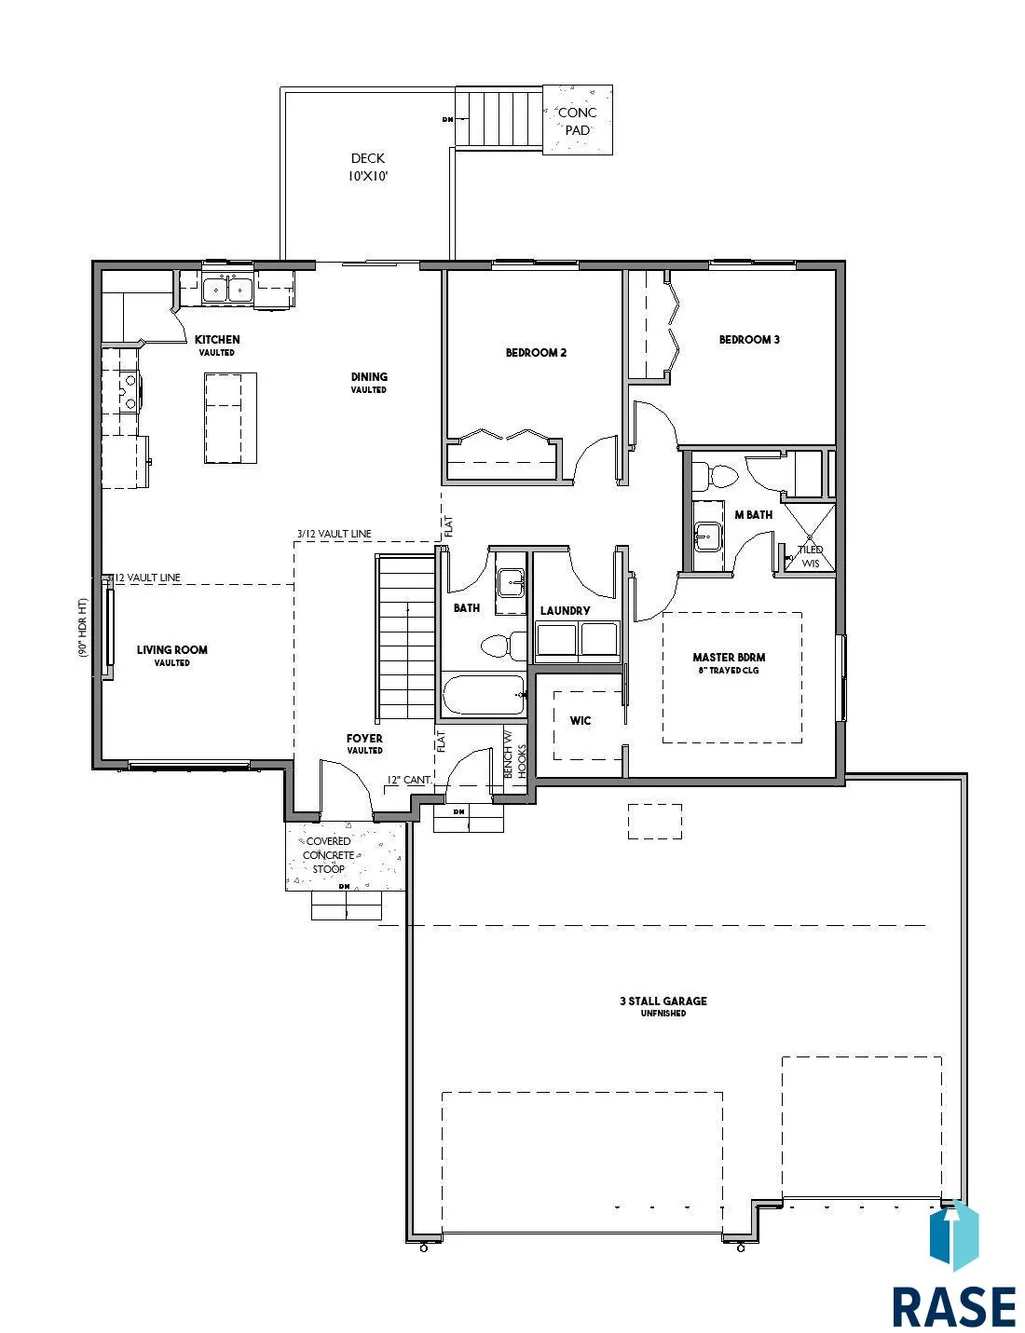
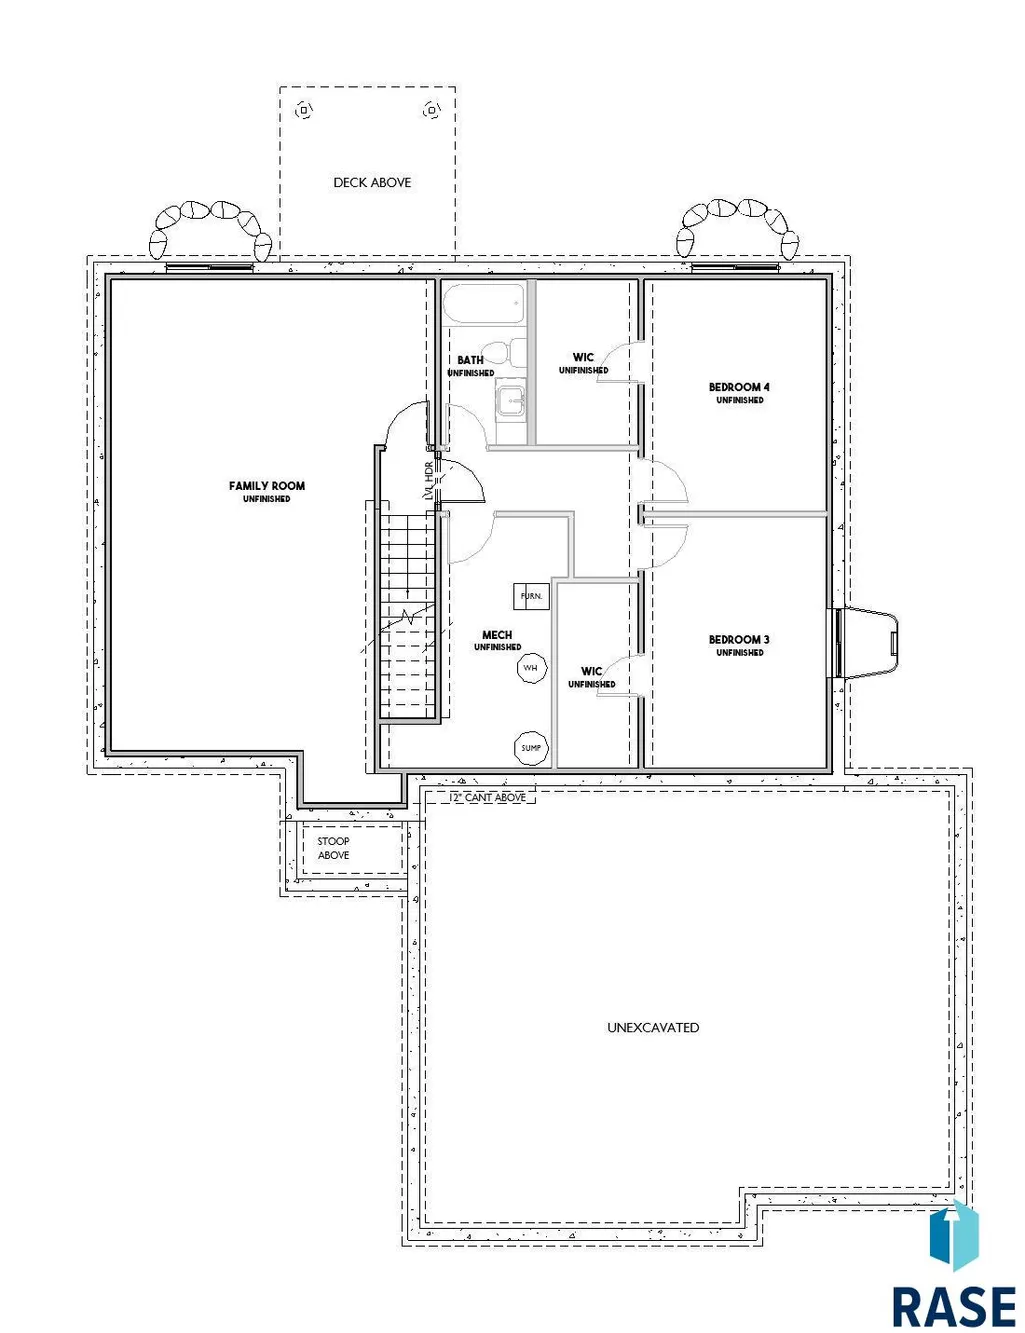
The Rockefeller is an open ranch floorplan with 1301 sq feet of living space on the main level. The vaulted ceiling in the living, dining and kitchen areas create and inviting feel for gathering. The kitchen has a large center island and walk-in corner pantry. The large living room features a cozy electric fireplace. The main floor master features a walk-in closet and ¾ bath with a tiled walk-in shower. An additional two bedrooms, full bath and a laundry room are also on the main level. Entry from the garage features a drop zone with bench with hooks. The basement has future potential for a large family room, full bath, and two additional bedrooms, both with walk-in closets. The three-stall garage offers plenty of room for vehicles, storage, and more. Garage is also insulated and finished to firewall.
| Elementary School | Middle School | High School |
|---|---|---|
| Horizon Elementary | Harrisburg East Middle School | Harrisburg HS |
| Price History | |
|---|---|
| 9/1/2026 | Listed $448,800 |
General Features
| Sewer | Public Sewer |
|---|---|
| Heating | Electric |
| Cooling | Central Air |
| Possession | Negotiable |
| Roof | Composition |
| Appliances | Electric Range,Microwave,Dishwasher,Disposal,Refrigerator |
| Garage Spaces | 3.0 |
| Patio/Porch Features | Deck |
| Architectural Style | Ranch |
| Construction Materials | Hard Board,Stone |
| Year Built | 2026 |
| Property Subtype | Single Family Residence |
| Parcel Number | TBD |
| County | Lincoln |
| Property Type | Residential |
| HOA | No |
| Subdivision Name | Temporary Check Back |
| Total Rooms | 7 |
| Full Baths | 1 |
| Status | Active |
| Directions | East from 57th & HWY 11,south on Faith Ave,left on Gallant Cir to home |
| High School | Harrisburg HS |
| City | Sioux Falls |
| High School District | Harrisburg |
| Lot Size Square Feet | 8675.0 |
| Elementary School | Horizon Elementary |
| Tax Annual Amount | 0.0 |
| Middle/Junior High School | Harrisburg East Middle School |
| MLS Area Minor | SF-SE13 |
| Standard Status | Active |
| Middle/Junior School District | Harrisburg |
| Elementary School District | Harrisburg |
| Legal Description | LOT 27,BLOCK 5,LIBERTY RIDGE ADDITION |
Interior Features
| Interior Amenities | Vaulted Ceiling(s),Tray Ceiling(s),Master Bath,Main Floor Laundry,3+ Bedrooms Same Level |
|---|---|
| Basement | Full |
| Flooring | Carpet,Tile,Luxury Vinyl Plank |
| Total Fireplaces | 1 |
| Fireplace Features | Electric |
| Above Grade Finished Area | 1301.0 |
| 3/4 Baths | 1 |
| Total Bedrooms | 3 |
| Below Grade Finished Area | 0.0 |
| Main Level Bedrooms | 3 |
| LivingAreaSource | Plans |
| Total Baths | 2 |
Exterior Features
| Parking Features | Concrete |
|---|---|
| Lot Features | Irregular Lot,City Lot |
| Water Source | Public |
| Foundation Details | Poured |
| Lot Dimensions | Irregular |
| Lot Size Acres | 0.1992 |
| Road Surface Type | Curb and Gutter |
Amenities
- Foreclosure
- Views
- Short Sale
- New Construction
- Adult 55+
- Lease To Own
- No HOA Fees
- Furnished
- Primary On Main
- Air Conditioning
- Seller Finance
- Green
- Fixer Upper
- Horse
- Golf
- Fireplace
- Deck
- Garage
- Basement
- Pool
Property vs Single Family Average in 57108
Price
Year Built
Visits

