
Address
428 S Walnut St, Freeman, SD
Price
$ 169,900
Property Attributes
- ID#22606940
- TypeSingle Family
- Listing Status Active
- CountyHUTCHINSON
- CityFreeman
- AreaOutside MLS Jurisdiction
- NeighborhoodTemporary Check Back
- Zip57029
- StyleRanch
- Year Built1951
- Taxes$ 2134
- Price$ 169,900
- Bedrooms3
- Full Bathrooms1
- Half Bathrooms1
- Sqr Footage2160
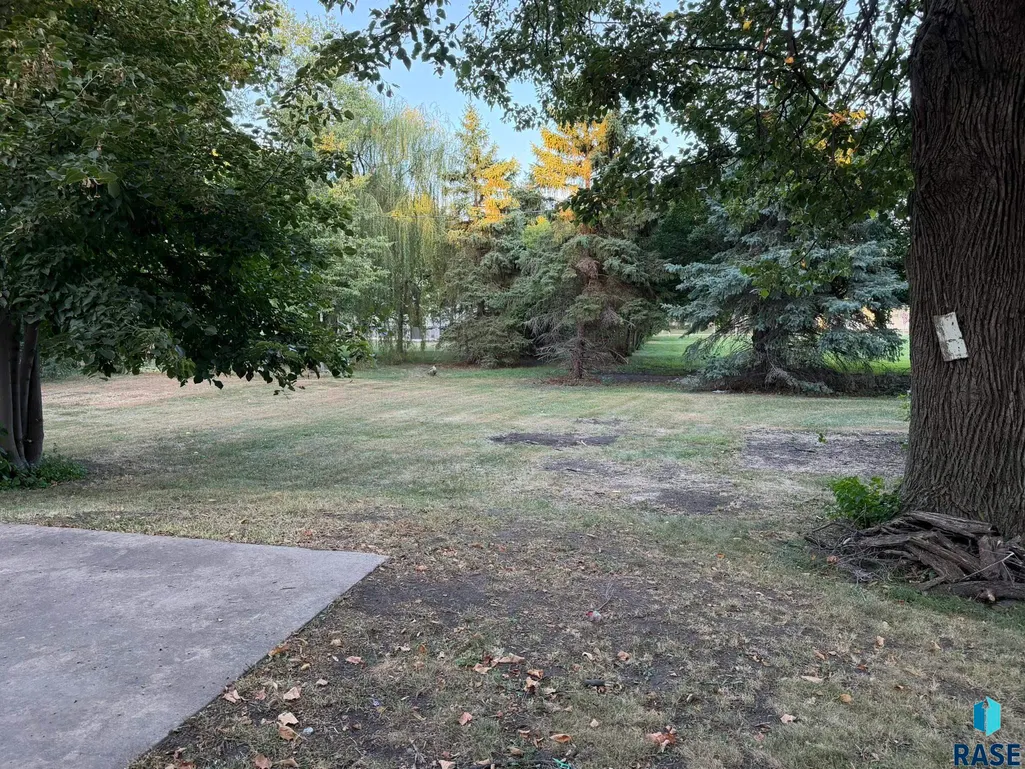
- Lot Size0.3179 Acres
Data Source:
REALTOR® Association of the Sioux Empire (RASE)

Property Description
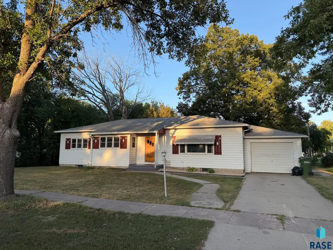
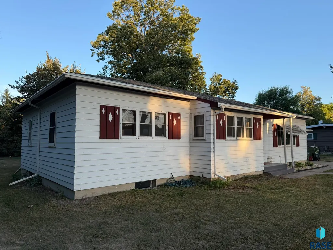
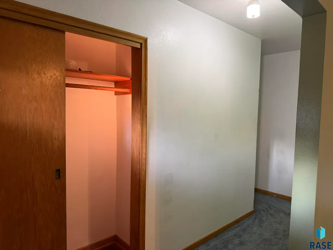
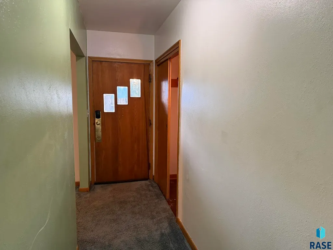
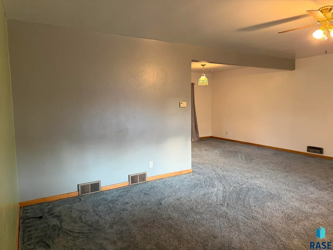
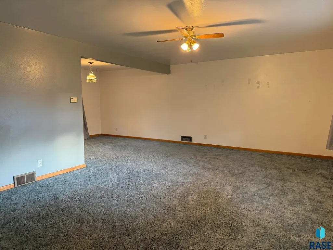
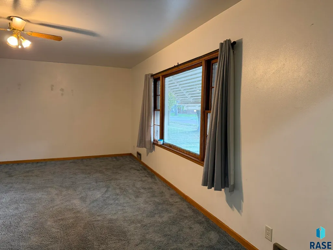
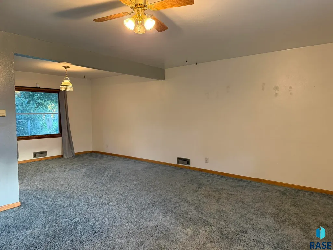
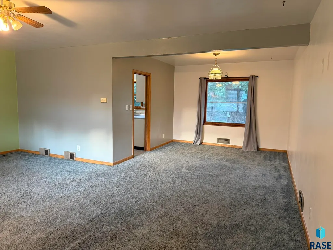
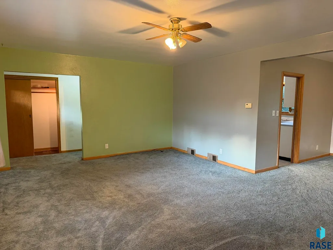
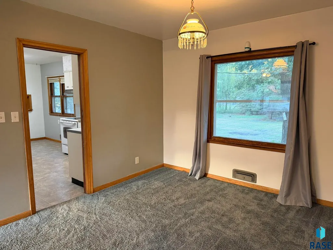
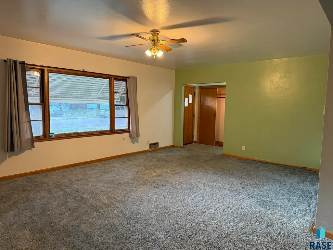
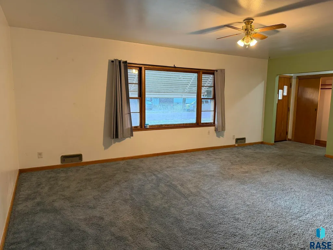
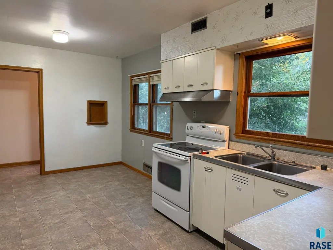
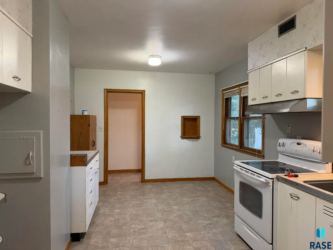
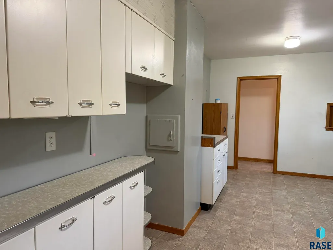
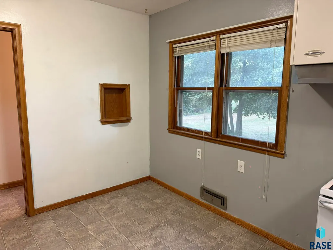
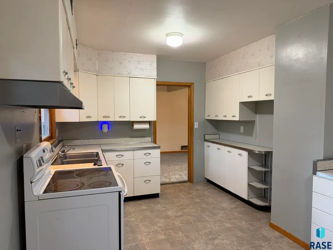
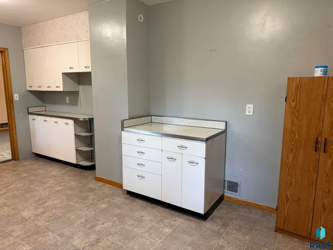
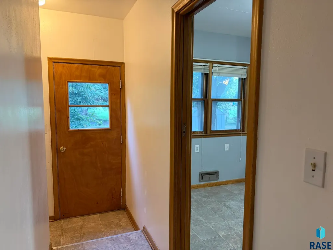
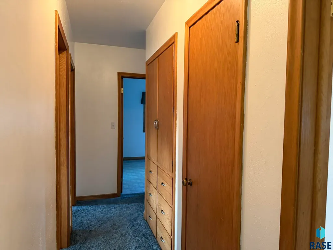
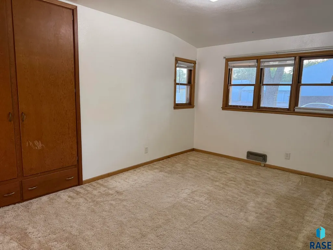
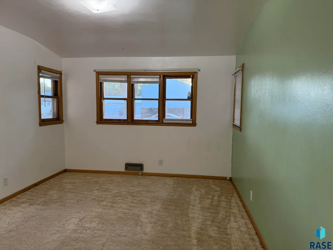
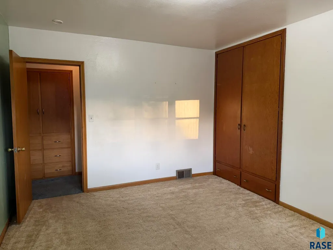
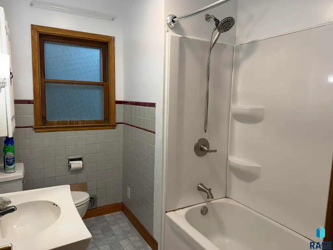
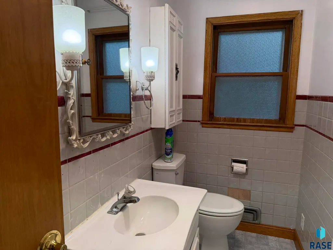
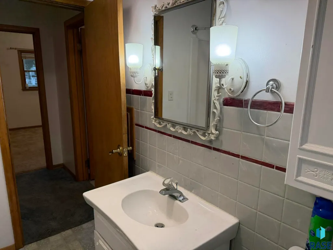
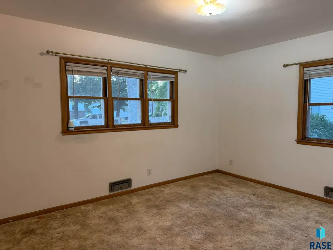
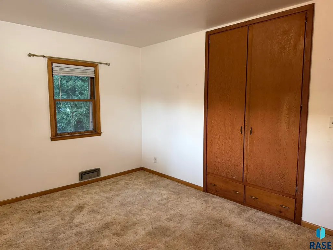
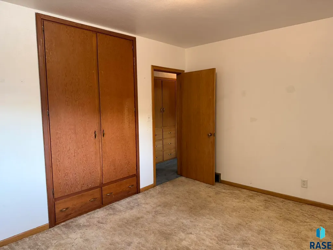
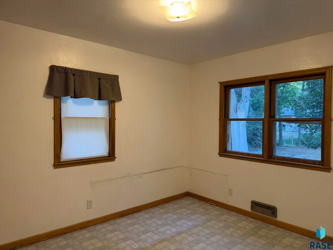
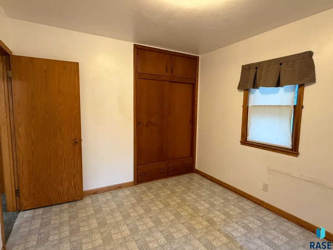
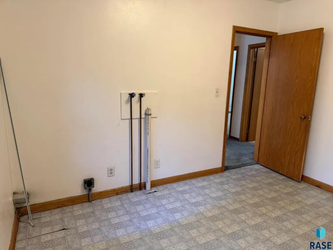
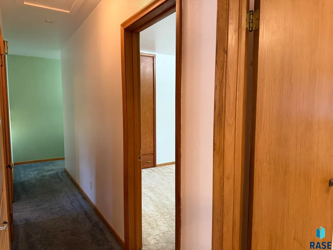
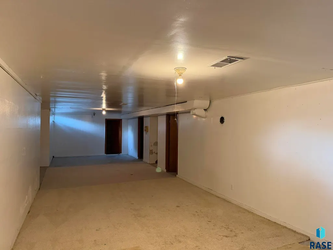
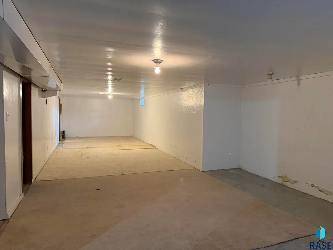
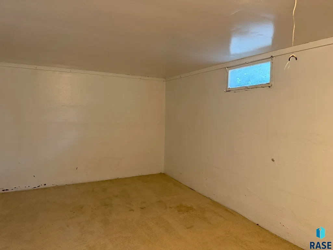
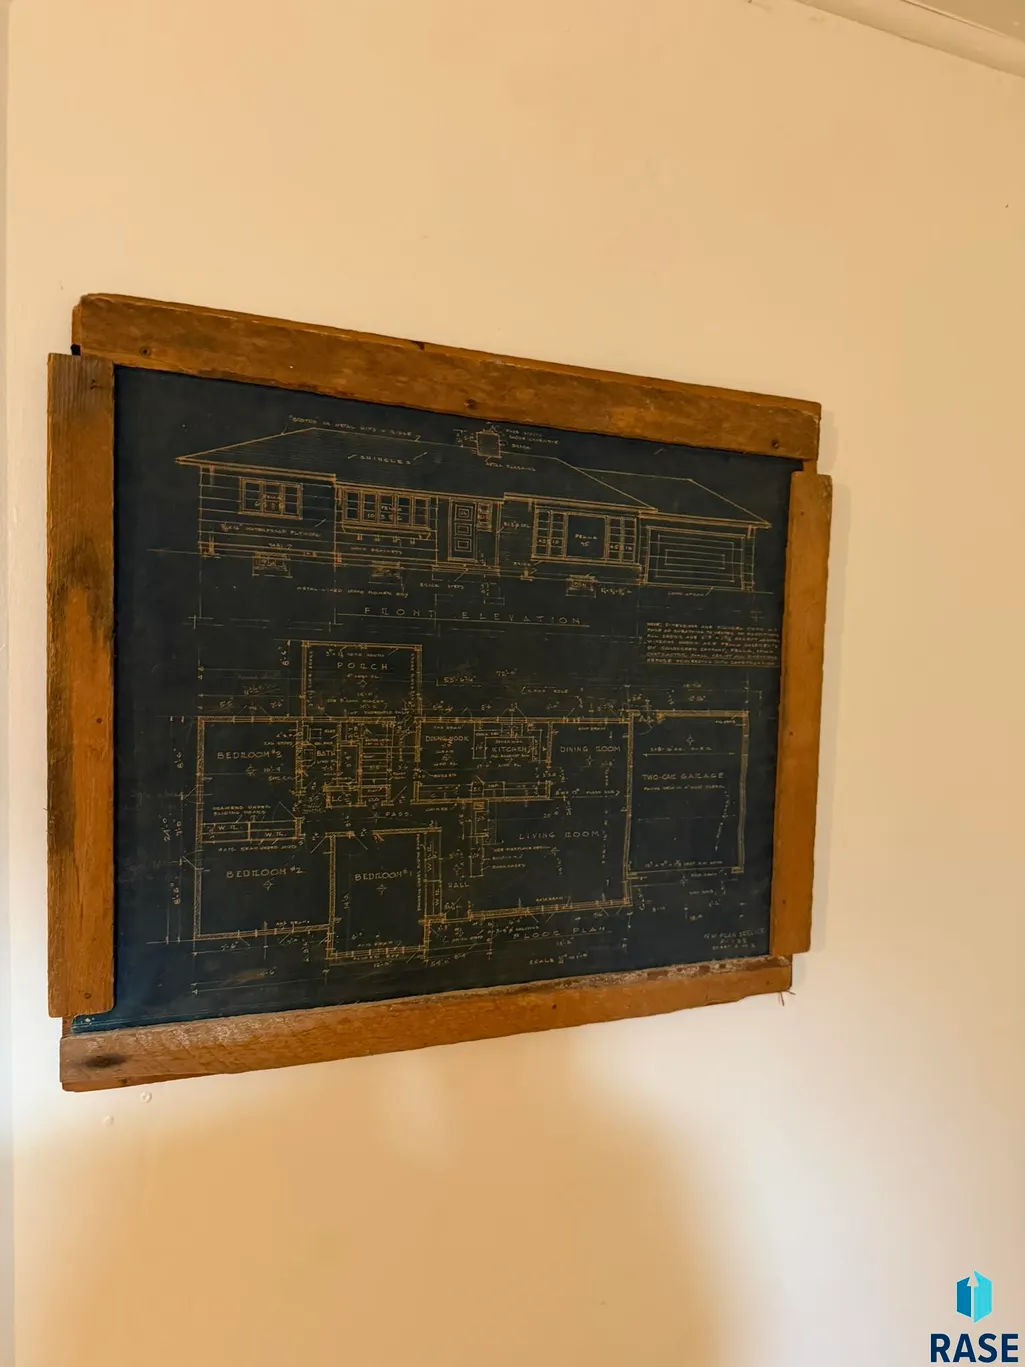
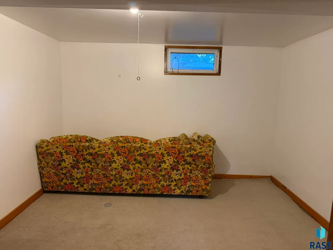
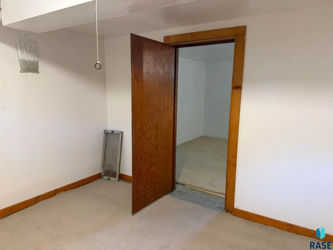
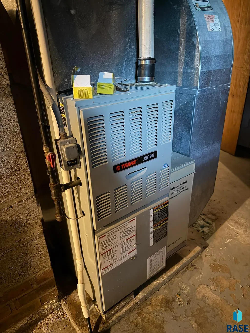
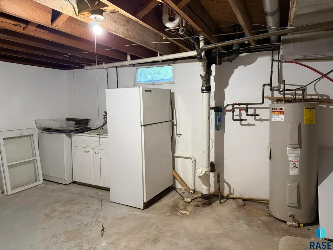
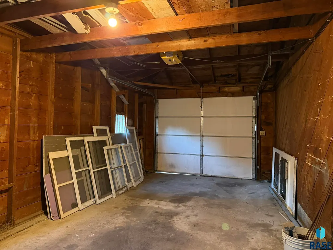
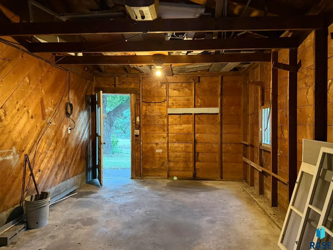
Welcome home to this 3 bed, 1-1/2 bath ranch style home consisting of 1440 sq ft on the main floor! Enter through the front with a closet to the left, and huge living room to the right. Connecting with the living room is a dining area. Big windows in this space give lots of natural light. The kitchen has original metal cabinets in great condition! Pocket doors on each side like you would find in a home built in 1951. There's lots of space in this kitchen with an area for a small table and chairs. Down the hall are 2 large bedrooms with lots of windows and nice closets. The 3rd bedroom has hookups for laundry to be on the main floor. It can also be a bedroom, or office with storage. The basement level has a large open finished room with another separate room off to the side that could be a 4th bedroom if egress window is installed. There is a room for laundry and more storage. The mechanical room has an entrance to the 1/2 bath. Natural gas furnace, central A/C. A single stall attached garage to complete the ranch style layout. This home has so much potential and lots of square feet. Located in the heart of town. The windows in the front of the home make it very appealing and welcoming.
| Elementary School | Middle School | High School |
|---|---|---|
| Freeman Academy ES | Freeman JHS Middle School | Freeman Academy HS |
| Price History | |
|---|---|
| 9/5/2026 | Listed $169,900 |
General Features
| Sewer | Public Sewer |
|---|---|
| Heating | Natural Gas |
| Cooling | Central Air |
| Possession | Close Of Escrow |
| Roof | Composition |
| Appliances | Electric Range,Refrigerator,Stove Hood |
| Garage Spaces | 1.0 |
| Patio/Porch Features | Patio |
| Architectural Style | Ranch |
| Construction Materials | Wood Siding |
| Year Built | 1951 |
| Property Subtype | Single Family Residence |
| Parcel Number | 240.28.04.007 |
| County | Other (Out of Jurisdiction) |
| Property Type | Residential |
| HOA | No |
| Subdivision Name | Temporary Check Back |
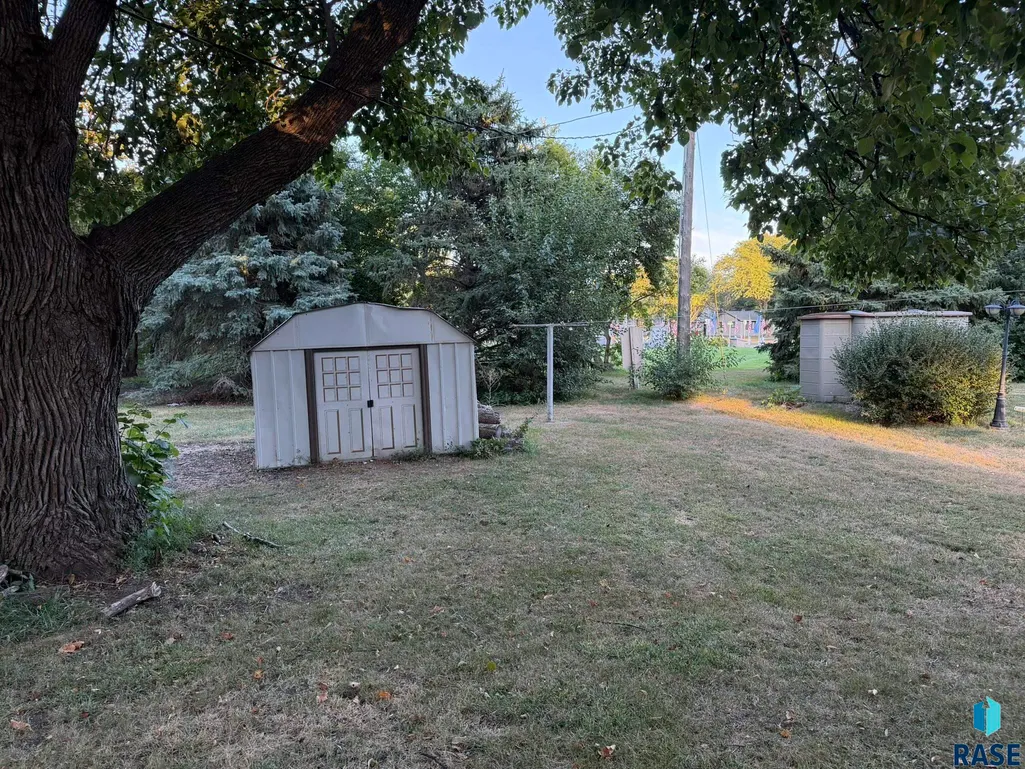
| Other Structures | Shed(s) |
| Total Rooms | 11 |
| Full Baths | 1 |
| Status | Active |
| Directions | From US Hwy 81 turn west on 6th St to Walnut,turn north to home on east side of the street |
| High School | Freeman Academy HS |
| City | Freeman |
| High School District | Freeman |
| Lot Size Square Feet | 13848.0 |
| Elementary School | Freeman Academy ES |
| Tax Annual Amount | 2134.44 |
| Middle/Junior High School | Freeman JHS |
| MLS Area Minor | Outside MLS Jurisdiction |
| Standard Status | Active |
| Middle/Junior School District | Freeman |
| Elementary School District | Freeman |
| Legal Description | Lots 7-8 & N18' Lot 9,Block 4,John Gross 3rd Addition |
Interior Features
| Interior Amenities | Formal Dining Rm,Main Floor Laundry,3+ Bedrooms Same Level |
|---|---|
| Basement | Full |
| Flooring | Carpet,Vinyl |
| Above Grade Finished Area | 1440.0 |
| Half Baths | 1 |
| Total Bedrooms | 3 |
| Below Grade Finished Area | 720.0 |
| Main Level Bedrooms | 3 |
| LivingAreaSource | Public Records |
| Total Baths | 2 |
Exterior Features
| Parking Features | Concrete |
|---|---|
| Lot Features | Irregular Lot,City Lot |
| Water Source | Public |
| Foundation Details | Poured |
| Lot Dimensions | irregular |
| Lot Size Acres | 0.3179 |
| Road Surface Type | Asphalt |
| Road Responsibility | Public Maintained Road |
Amenities
- Foreclosure
- Views
- Short Sale
- New Construction
- Adult 55+
- Lease To Own
- No HOA Fees
- Furnished
- Primary On Main
- Air Conditioning
- Seller Finance
- Green
- Fixer Upper
- Horse
- Golf
- Fireplace
- Deck
- Garage
- Basement
- Pool
Property vs Single Family Average in 57029
Price
Taxes
Year Built
Visits

